
One studio, from the plumbing to the pillows.
Kathryn Interiors is a full-service studio. That means the same team moves the wall, relocates the plumbing, draws the millwork, specifies every finish, manages the trades, takes the deliveries and styles the finished room, rather than handing any of it on.
Full Service Interior Design
Design, renovation and project management, from first meeting to the day you move back in.
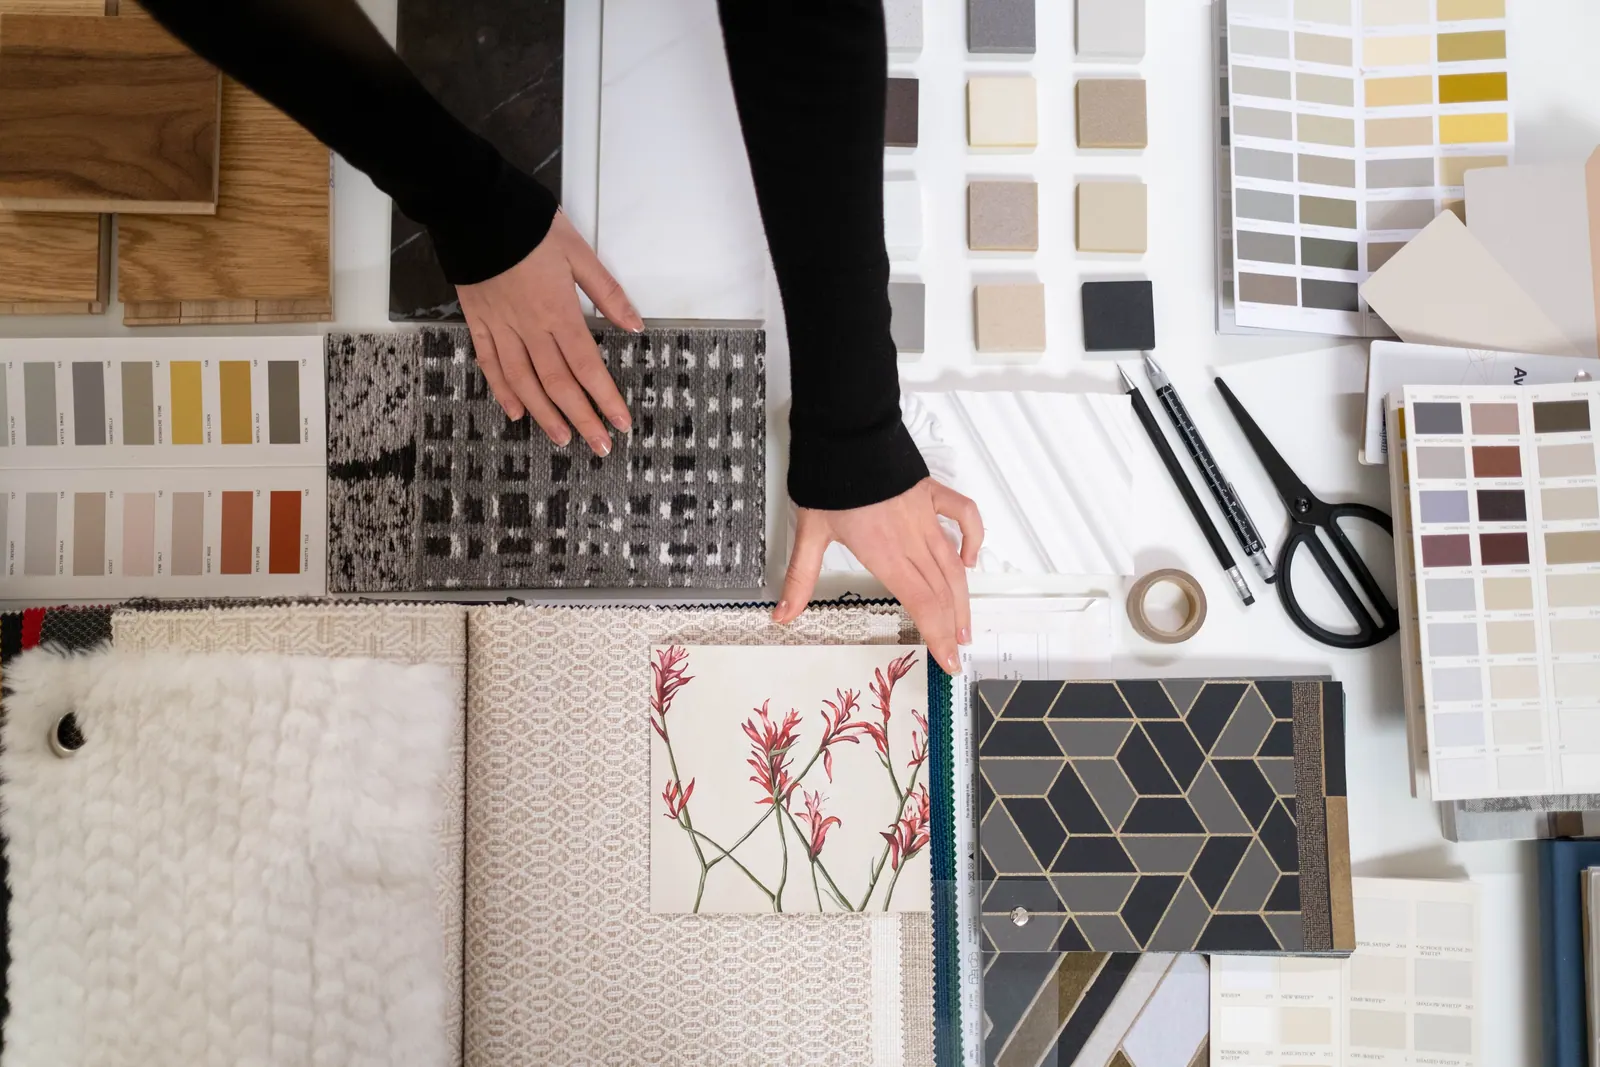
The whole house held by one studio. We take the design from discovery through drawings, specification, procurement and installation, and we manage the trades on site while it happens so the drawing and the finished room are the same thing.
- Design discovery and space planning
- Drawings and documents for approval
- Detailed specification with costs and lead times
- Trade oversight on site
- Full installation and styling
Decorating Service
Furniture, fixtures, equipment and accessories, specified and installed.
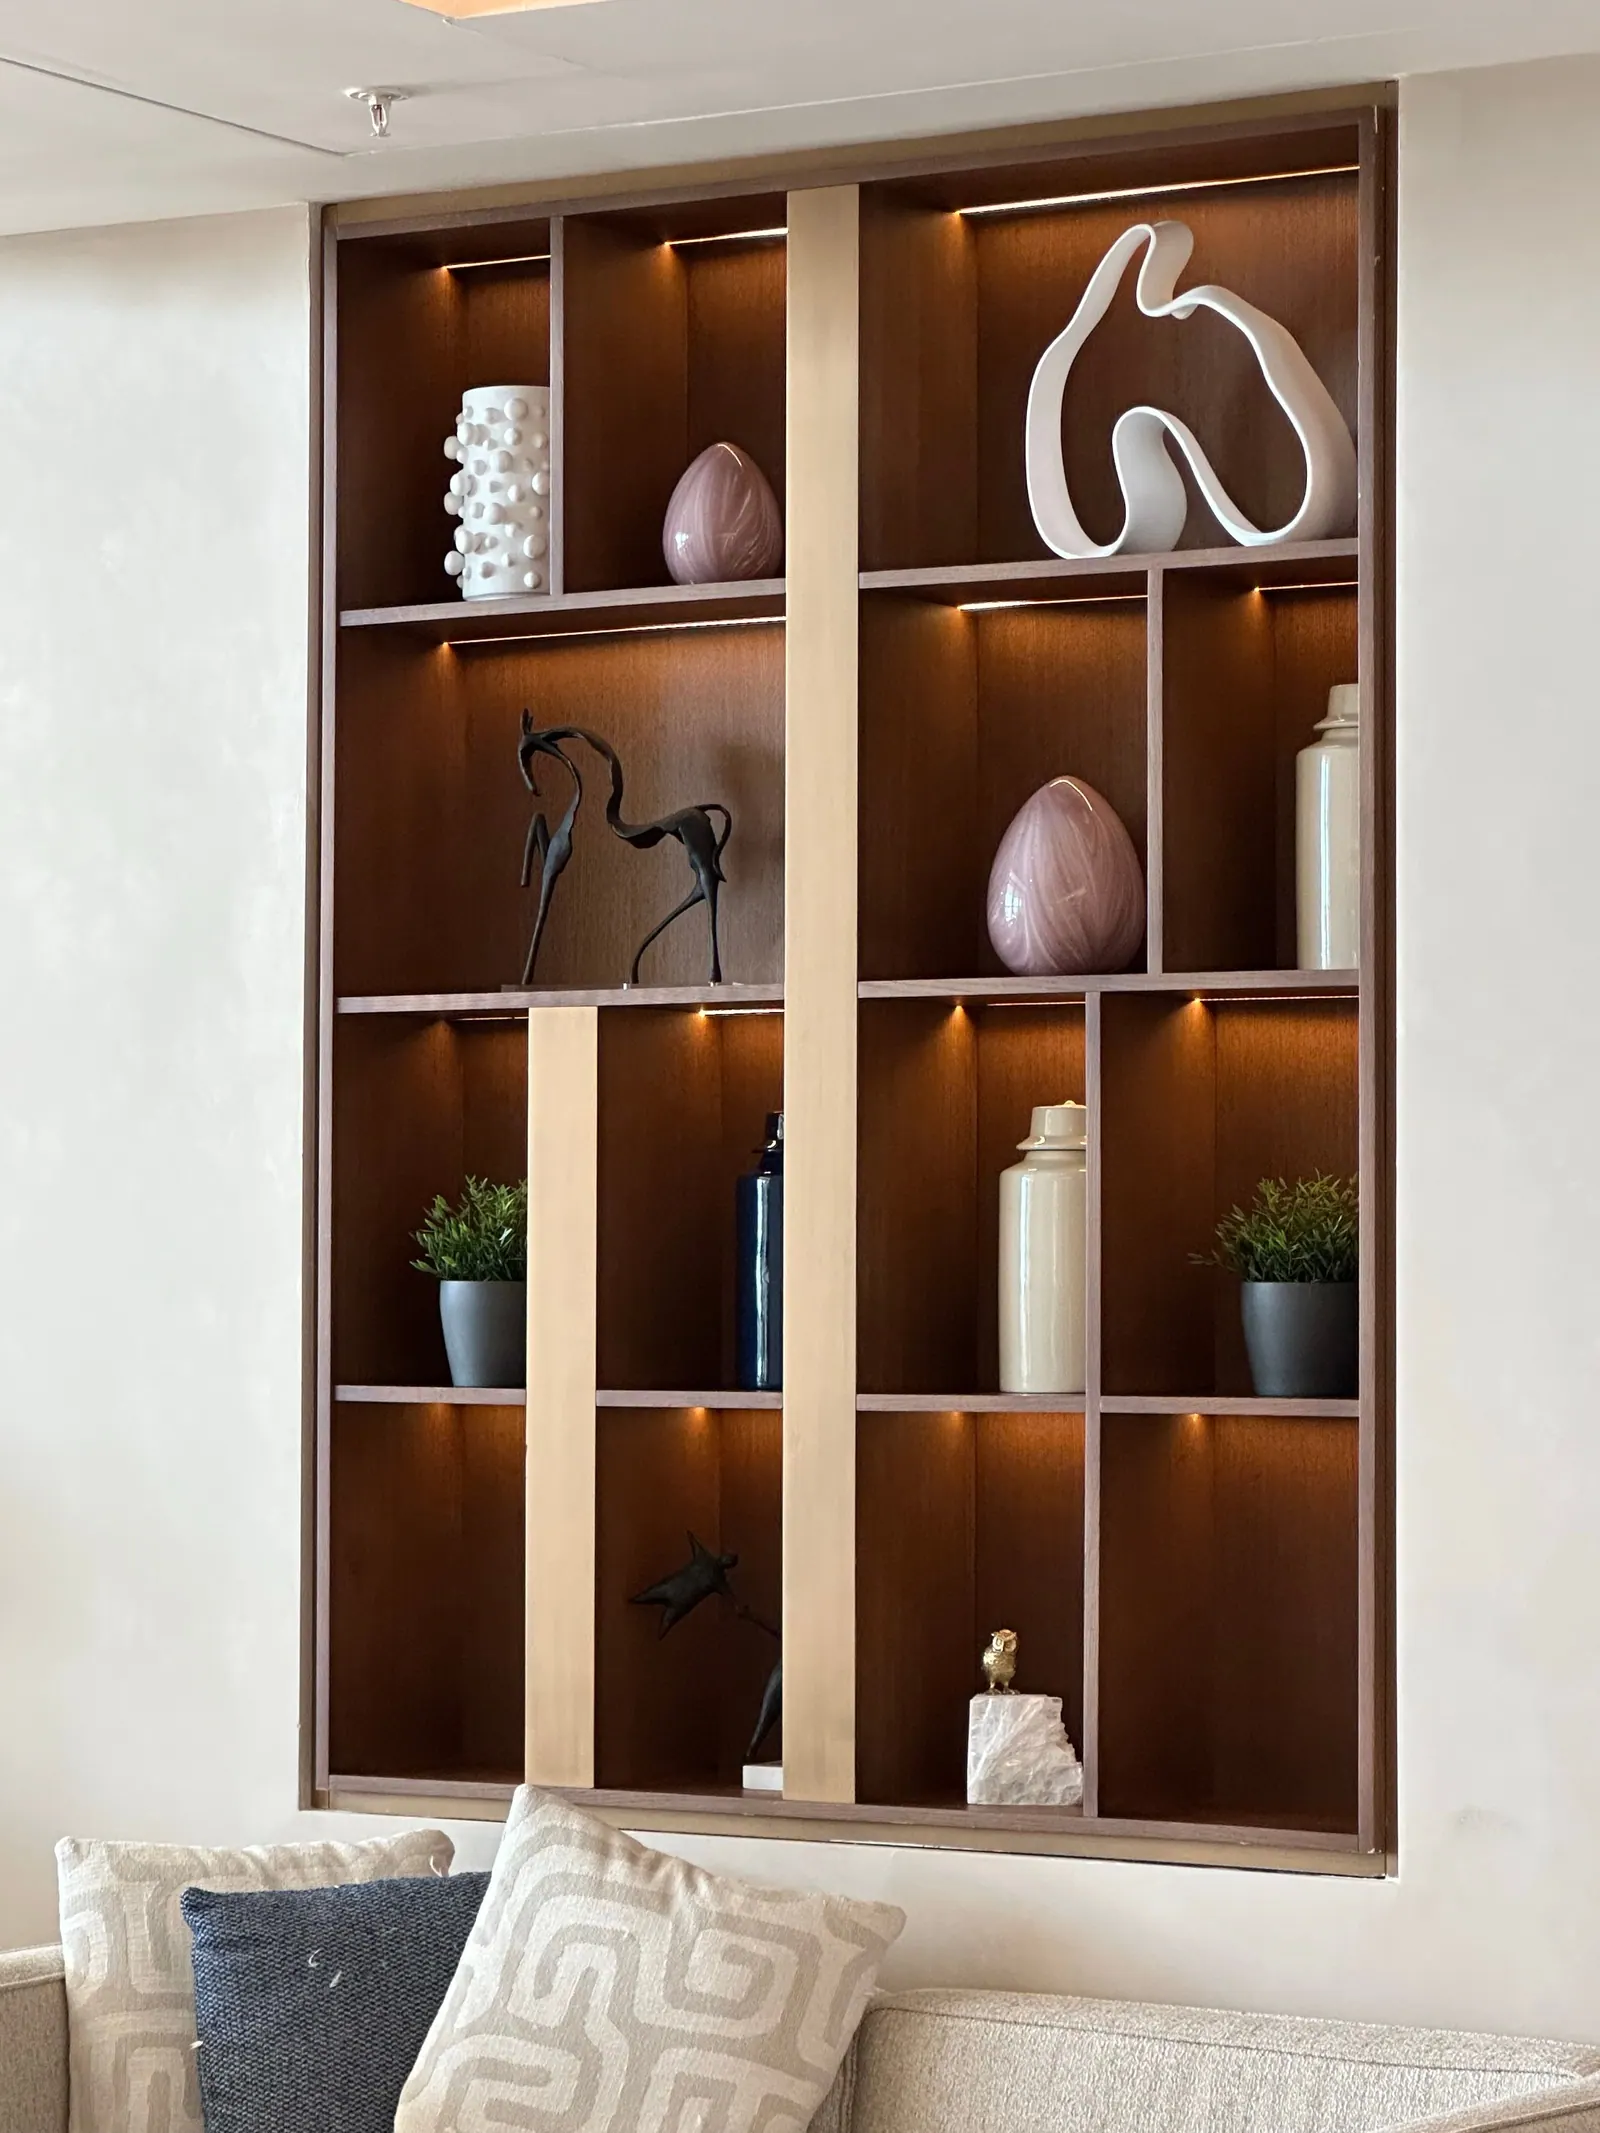
For a house whose bones are already right. We select and specify every piece, place the orders, track the lead times, take the deliveries and install the room in one go, so you walk into it finished rather than living with it half-done for months.
- Furniture and fixture selection
- Fabric, color and finish specification
- Art and accessory sourcing
- Procurement and delivery management
- Single-day installation
Kitchen & Bath Design
The two rooms where the plumbing decides what is possible.
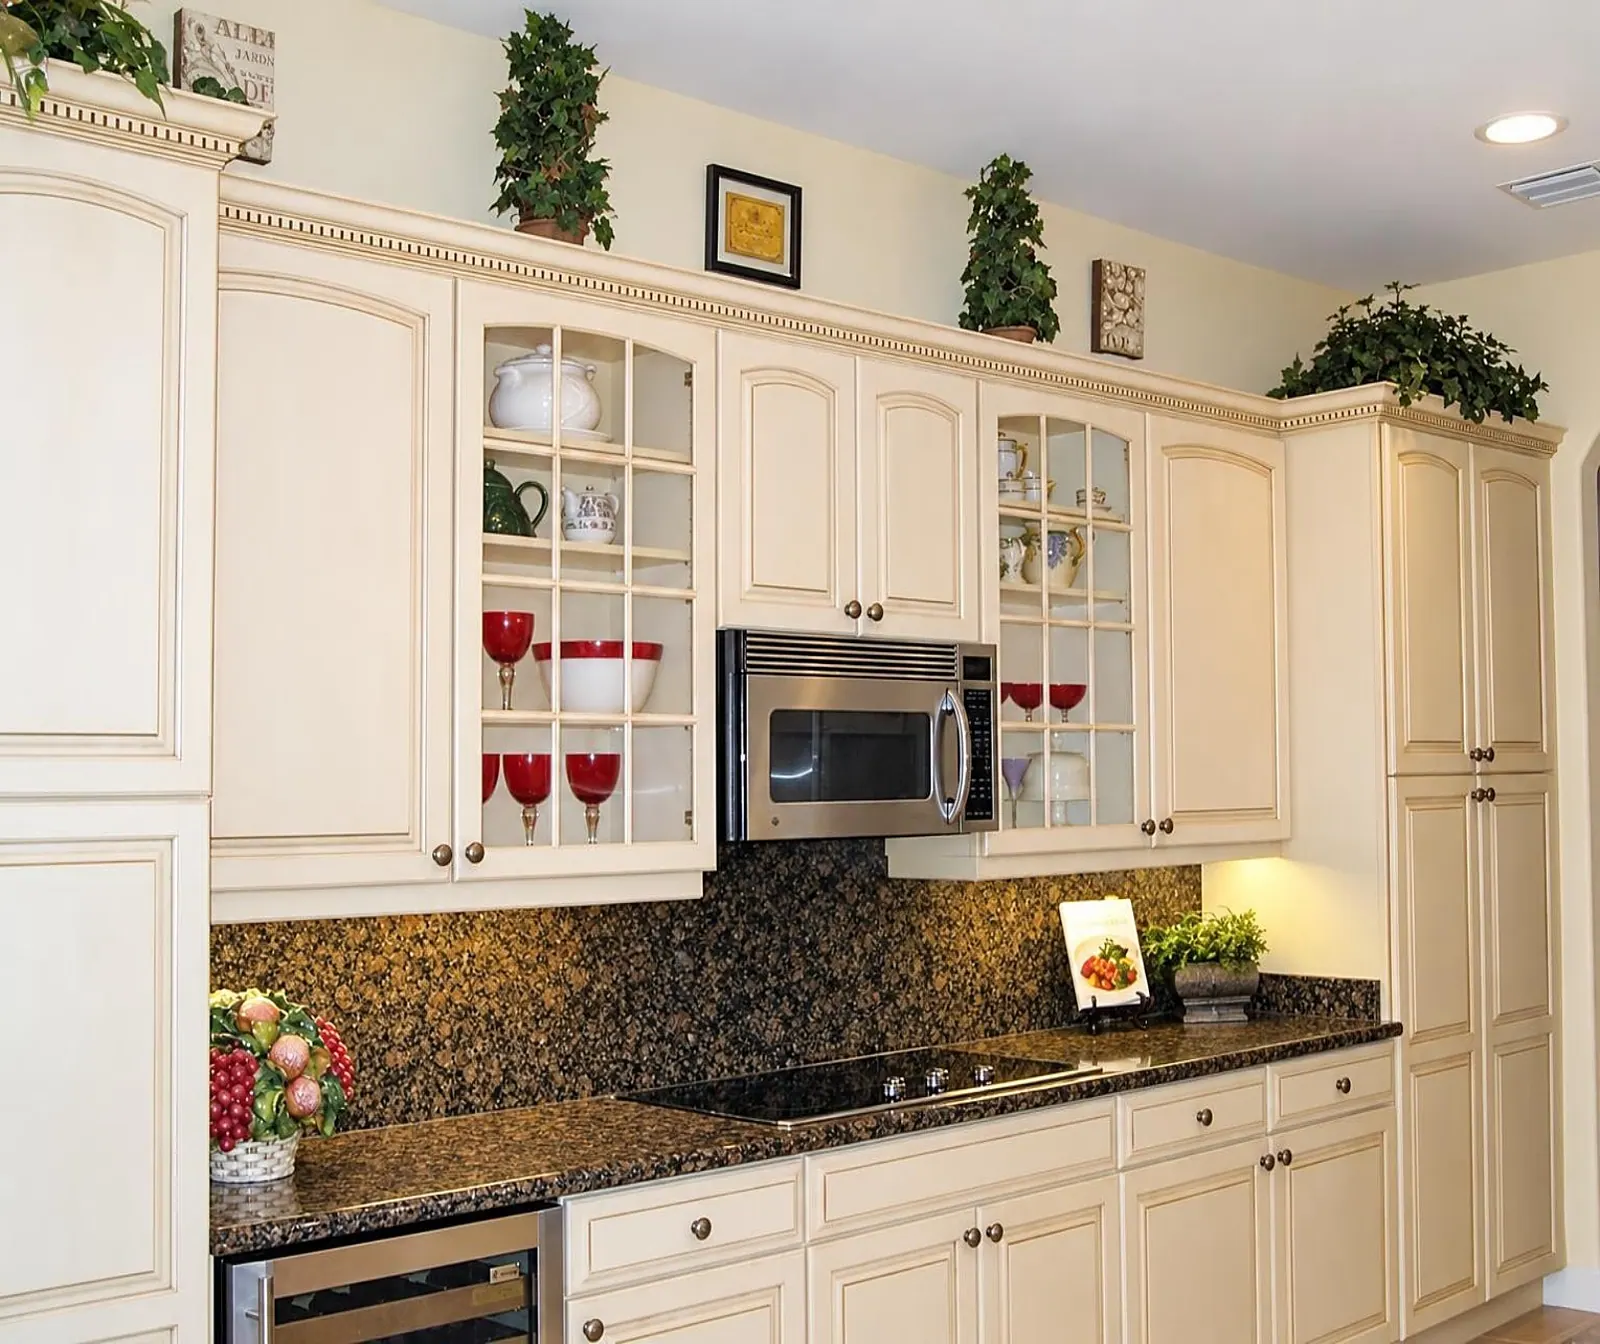
Kathryn is a member of the National Kitchen and Bath Association. Kitchens and bathrooms are taken back to the studs where they need to be, with plumbing relocated, walls removed and layouts reconfigured, rather than decorated around a plan that never worked.
- Layout and plumbing reconfiguration
- Cabinetry and vanity design
- Tile, stone and hardware selection
- Lighting and ventilation
- Contractor coordination
Space Planning & 3D Renderings
See the room before it is built.
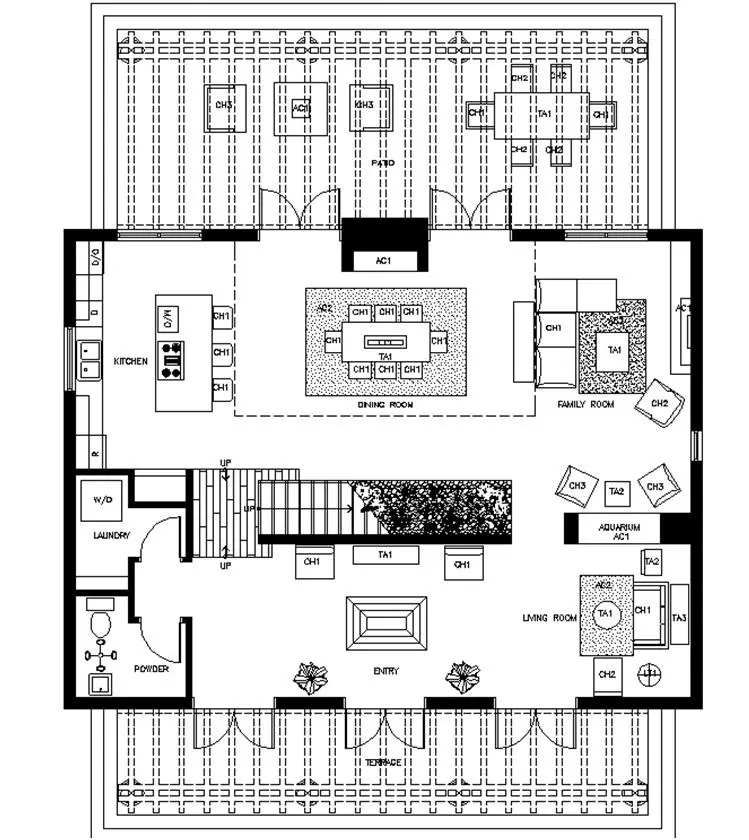
Space allocation and layout worked out on paper first, then rendered, so the conversation is about a room you can see rather than a floor plan you have to imagine. Furniture, circulation and sightlines are settled before anything is ordered.
- Space allocation and layout studies
- Furniture and circulation planning
- 3D renderings for approval
- Drawings and documents
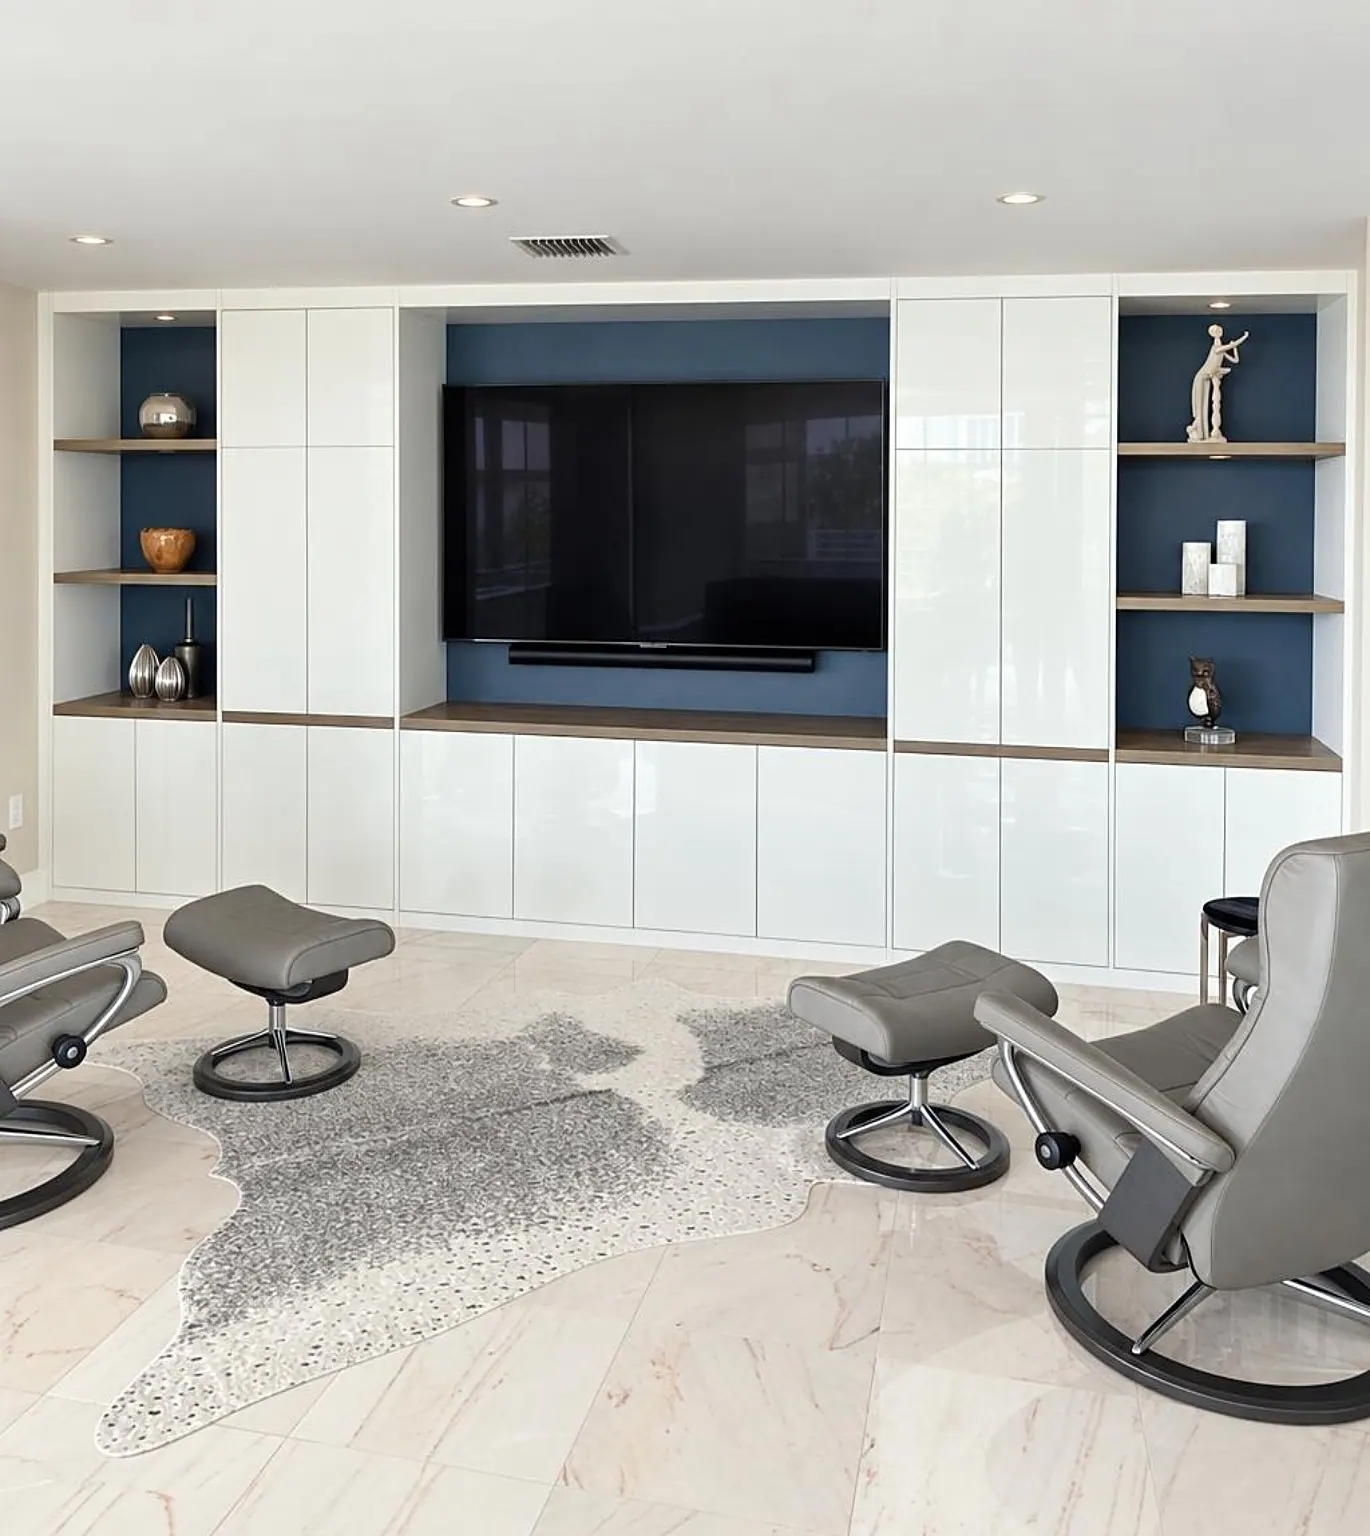
Custom Furniture, Millwork & Case Goods
Built for the room it goes in, because nothing off the shelf fits.
Kathryn came to interior design through designing and manufacturing custom furniture and fixtures for her own boutiques. Built-in cabinetry, entertainment units, bunk beds, headboards and a Zoom bed folded into the millwork, all drawn for the room and made for it.
- Built-in cabinetry and millwork
- Custom beds, headboards and case goods
- Entertainment and display units
- Closet systems and storage
- Shop drawings and fabrication
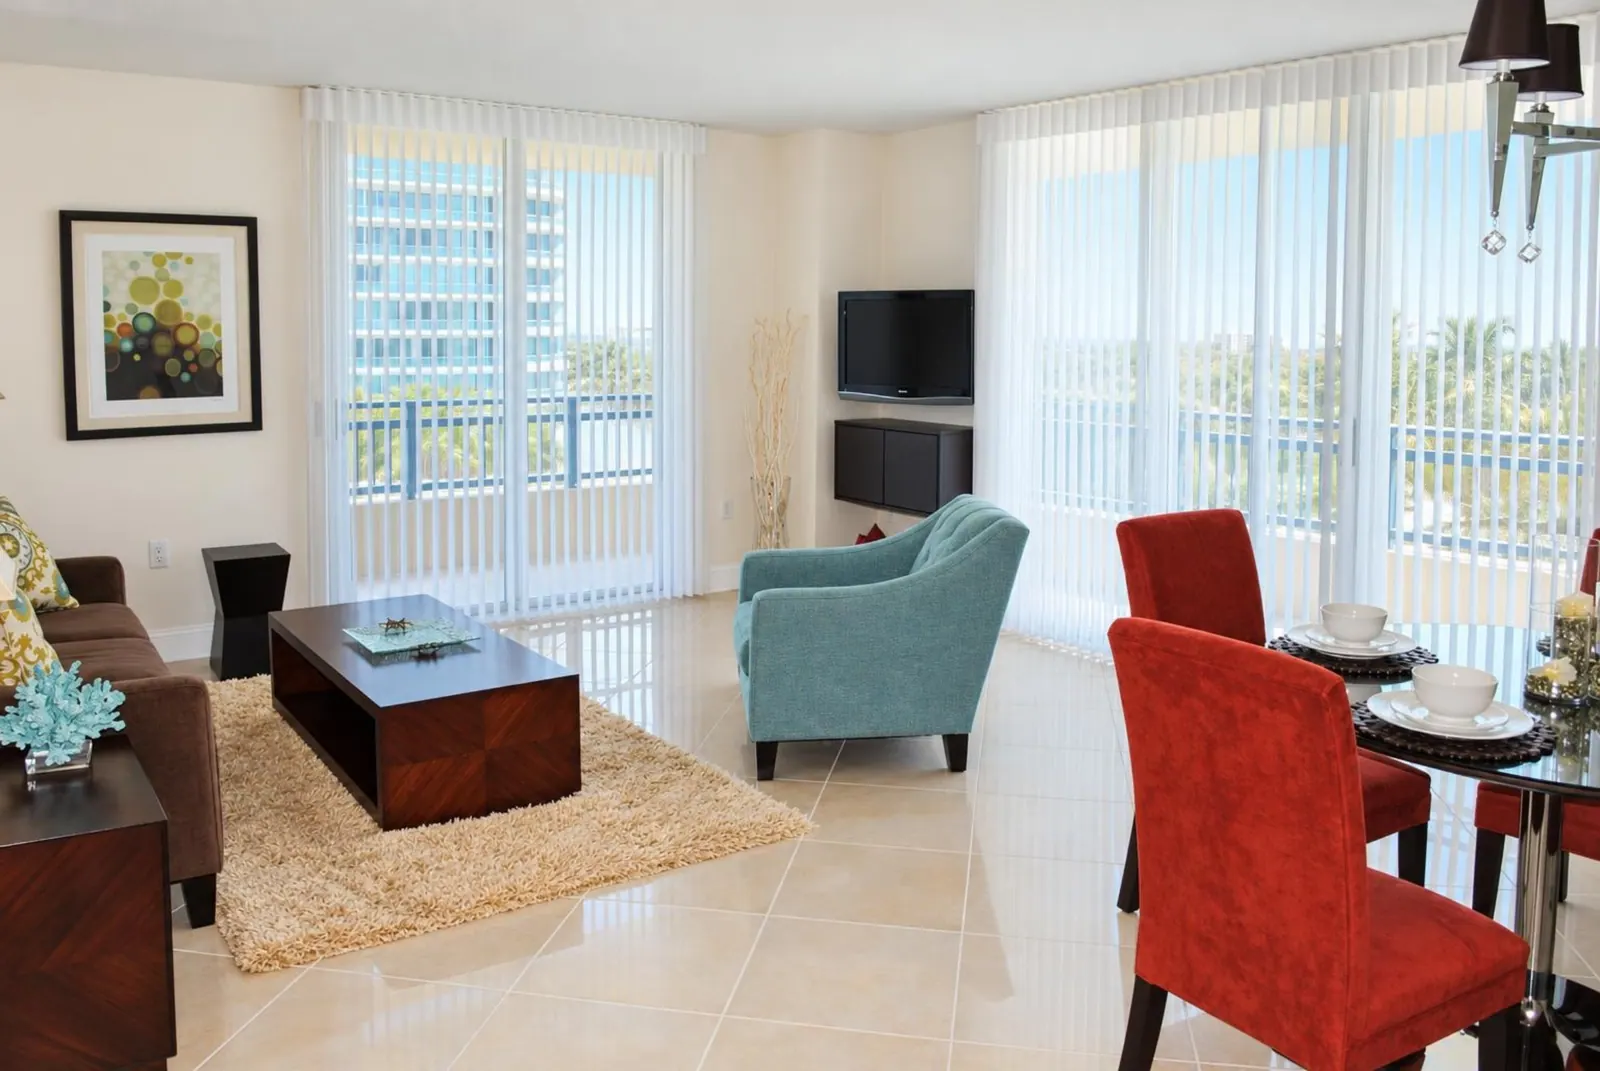
Upholstery & Window Treatments
The soft half of the room, and the light coming into it.
Upholstery, drapery, shades and blinds specified, made and fitted. In Miami the window treatment is not decoration. It is how a room handles the light and the heat all day, and it is designed as part of the scheme rather than added at the end.
- Custom upholstery and re-upholstery
- Drapery, shades and blinds
- Fabric selection and specification
- Measuring, making and installation
Which of these is your project?
Tick the ones that apply (the services, the rooms, your budget and roughly when you would like to start) and Kathryn or Peter will get back to you to arrange the call.