
Weston Home
- Location
- Weston
- Type
- Family home
- Scope
- Whole home
- Photographs
- 16
A twenty-five-year-old home was reimagined from the ground up through a comprehensive renovation designed to feel fresh, cohesive, timeless while incorporating her art and mementos collected from their travels. The transformation encompassed new flooring throughout, refreshing the living and dining spaces, an updated family room, and a complete primary-suite makeover.
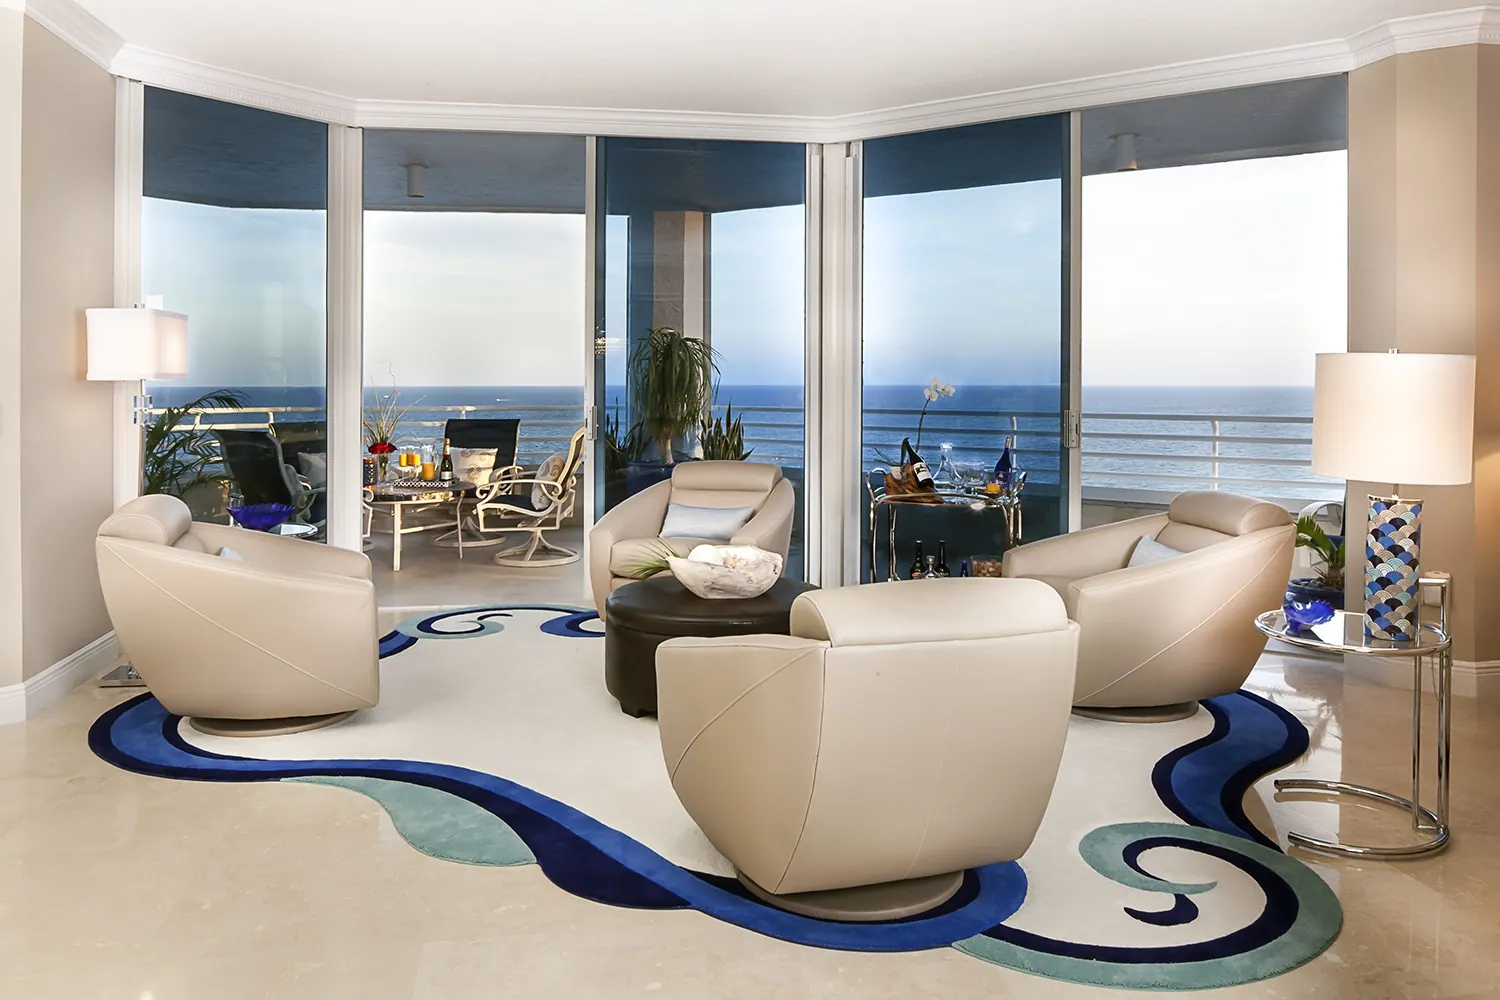
The original floors were replaced with large-format porcelain tile that captures the elegant look of marble while offering lasting durability. A serene palette of soft, sophisticated tones now unifies the living and dining rooms, creating an inviting backdrop for both everyday life and special gatherings.
In the family room, a custom built-in spanning the full wall serves as the focal point. Blue grasscloth wallpaper introduces rich texture and depth, while thoughtfully arranged shelving provides a distinctive setting for the clients’ photographs and treasured objects. A custom wet bar completes the space, combining polished design with practical convenience and making it effortless to entertain family and friends.
From the design file.
Something like Weston Home?
A free fifteen-minute call to talk it through: the rooms, the timing, and whether we are the right studio for it.